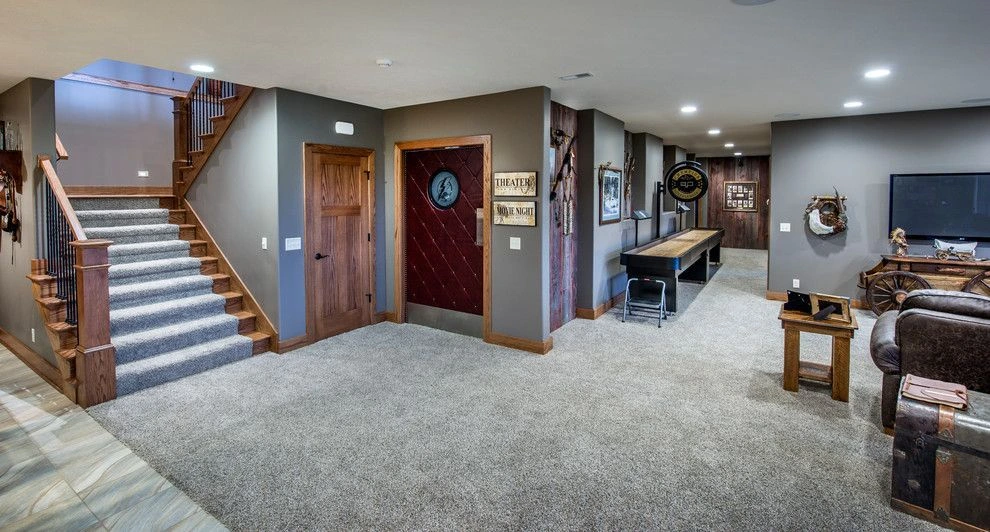
Transforming an unfinished basement into a highly functional, beautiful living space requires a strategic approach to layout and design. We evaluate every square foot of your lower level to maximize usability, optimize natural light flow, and seamlessly integrate custom living, entertainment, or working areas.
From intelligent room division to moisture management and below-grade layout planning, our expert team bridges aesthetic vision with practical architecture. We design custom spaces tailored precisely to your family’s lifestyle and long-term property value goals.
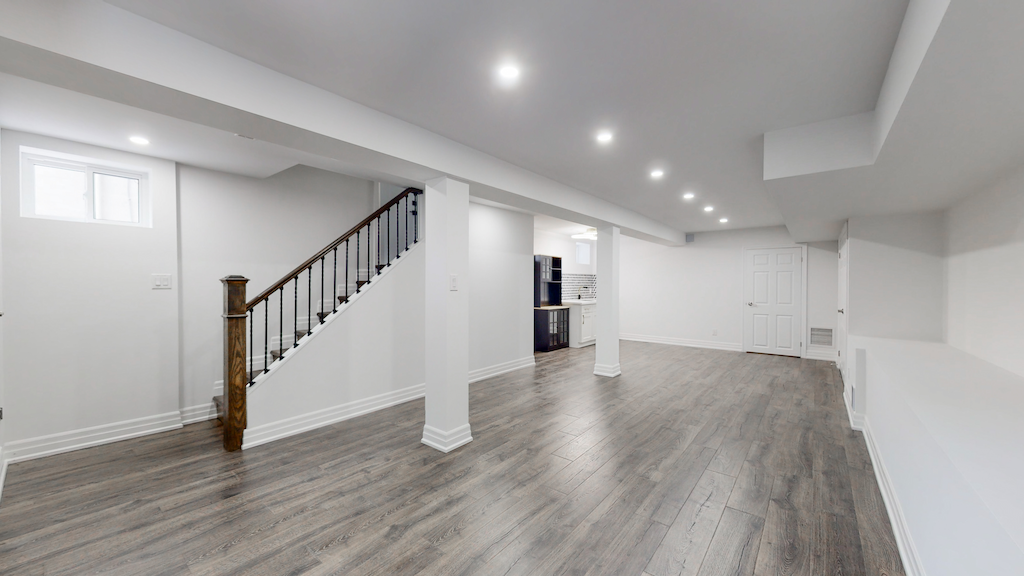
Every property improvement requires a balance of clear planning, expert craftsmanship, and rigorous standards. We follow a streamlined process to ensure your vision becomes a reality with zero hassle.
We start by listening closely to your goals, assessing your space's layout, and formulating a transparent, step-by-step strategy tailored specifically to your project requirements.
Our experienced team executes every phase of the work using industry-leading techniques, high-grade materials, and careful attention to detail to protect your property's integrity.
We conduct rigorous final quality checks and thorough workspace clean-ups, ensuring everything meets our strict standards before we hand the finished space back to you.
A successful basement transformation begins long before construction starts. We formulate comprehensive architectural plans that account for egress windows, HVAC routing, plumbing layout integration, and electrical zoning to ensure your lower level feels just as open and inviting as your main floors.
By prioritizing both form and function, we eliminate wasted space and create balanced, code-compliant room configurations. Every design choice is meticulously mapped out to guarantee a smooth transition from concept to the final building phase.